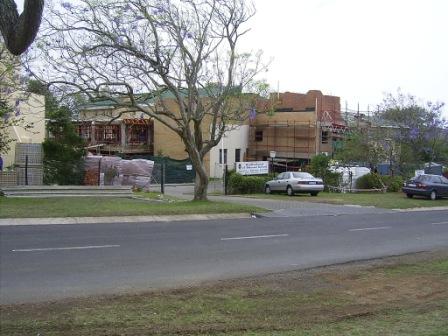
Overview
26 September 2007
Overview

Ground floor: HAART Clinic
1st floor: Administration and staff accommodation
2nd floor: Blessed Gérard's Children's Home Extension No. 1
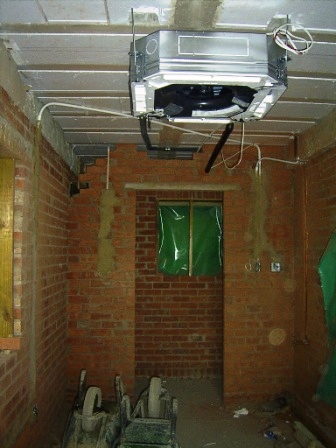
The air-conditioning units in the HAART Clinic are already installed
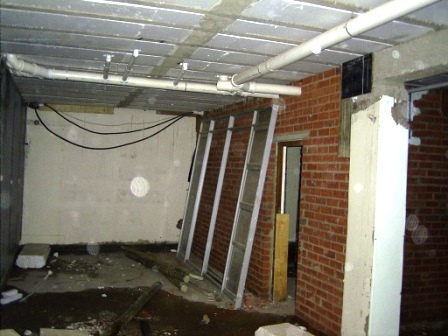
The meditation room
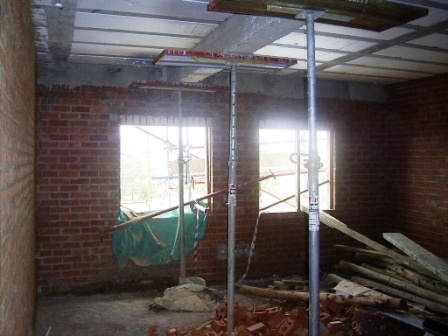
Administration section: The new board room
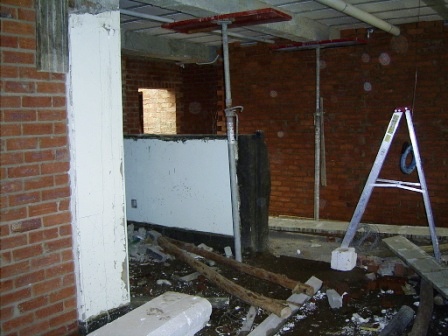
The new staff flat: bedroom (left) and lounge (right)
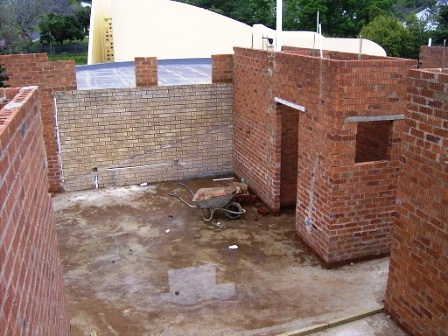
Blessed Gérard's Children's Home Extension No. 1: Lounge
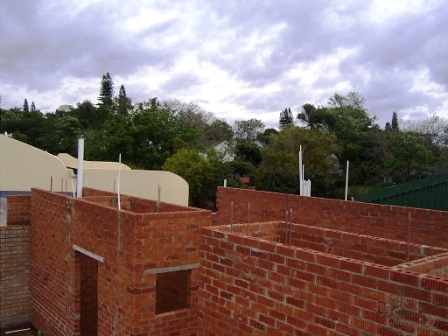
Blessed Gérard's Children's Home Extension No. 1: Bathrooms
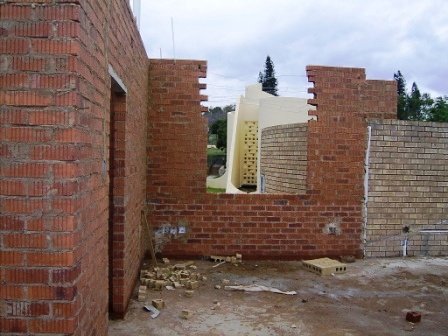
Blessed Gérard's Children's Home Extension No. 1: Lounge
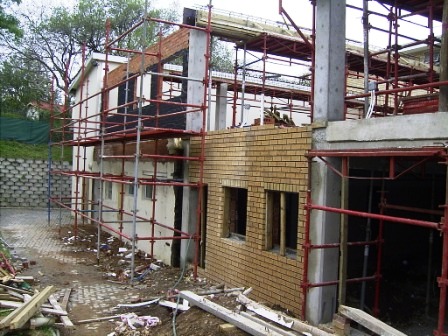
Blessed Gérard's Hospice: The new extended kitchen (face brick)
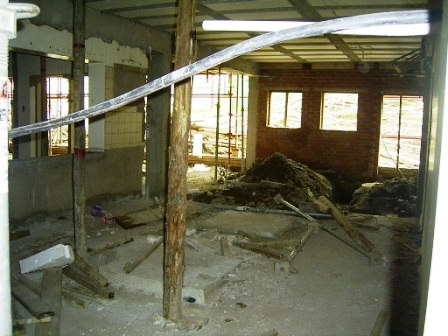
Blessed Gérard's Hospice: The old kitchen (foreground) and the kitchen extension
(background)
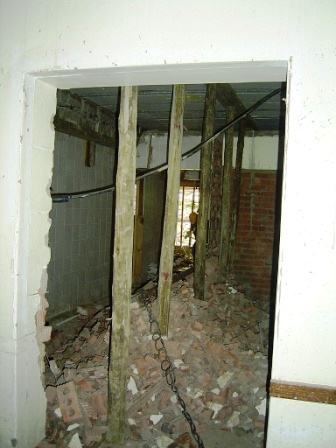
A former store room (left) and the old scullery (right) are joined now and
become the new scullery
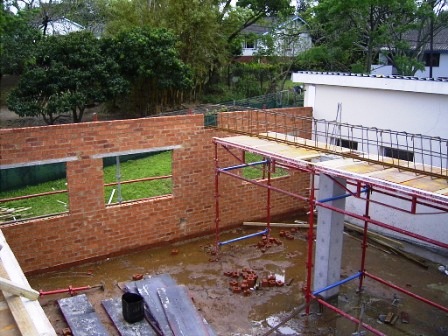
The new bulk store room
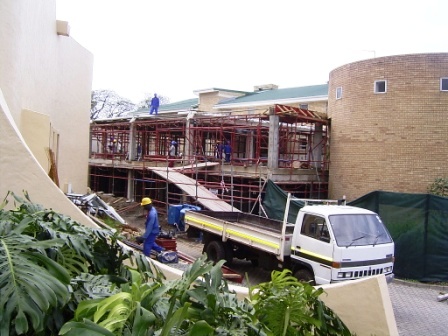
Blessed Gérard's Children's Home Extension No. 2 (1st floor): from right to left: Study room,
play room and dining room
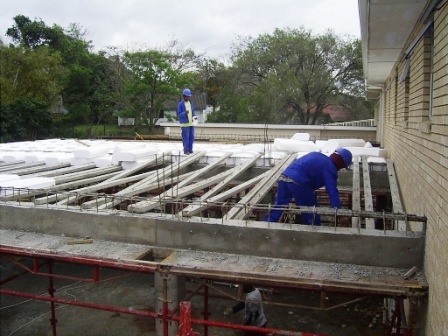
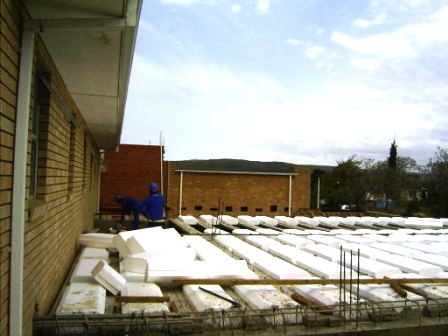
The floor slab for Blessed Gérard's Children's Home Extension No. 3 is being prepared to be
cast on 4 October!


Back to the homepage of the Brotherhood of Blessed
Gérard

This page was last updated on Tuesday, 15 January 2013 12:49:51